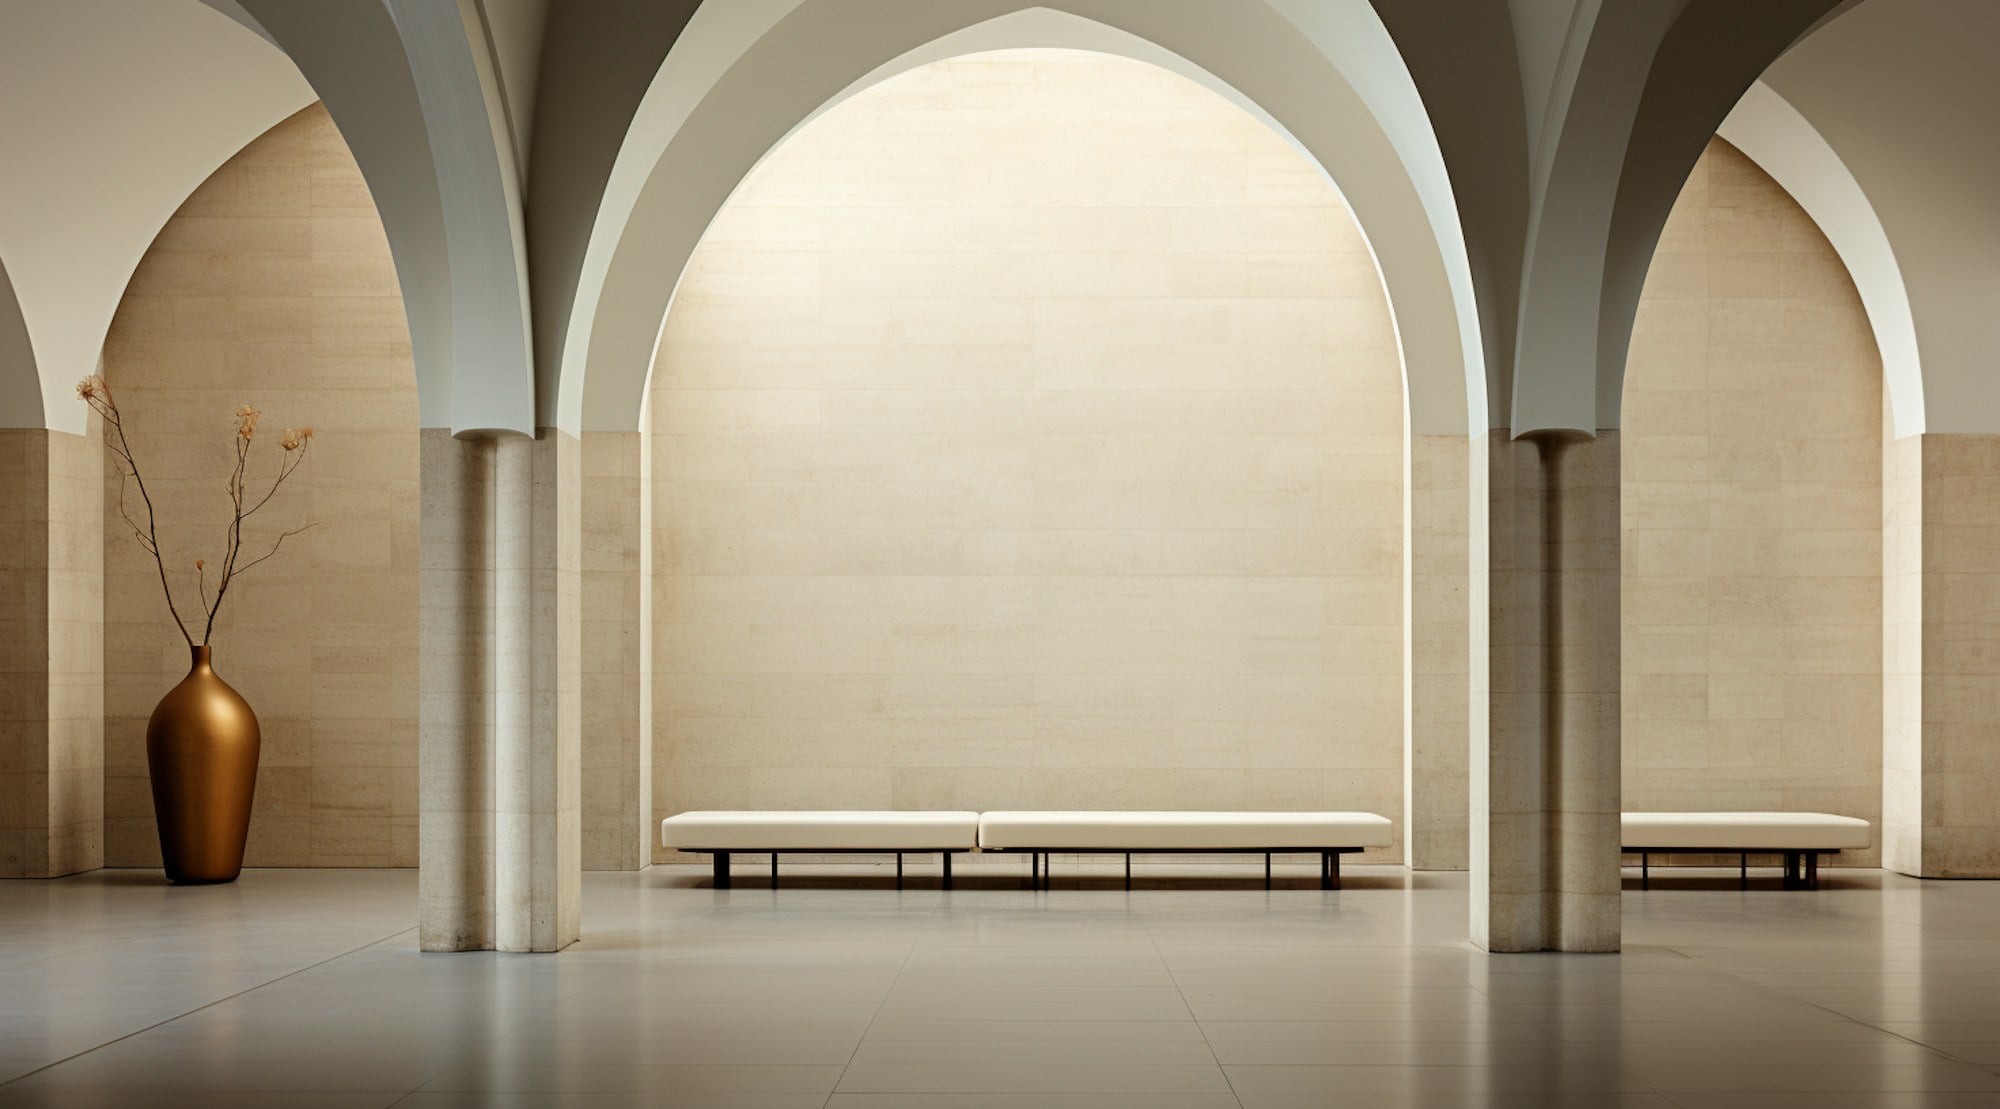
Casa Margeride
Residential,
Lisbon,
2025
Scope
Interior architecture, surfaces, joinery, and lighting
Surface
212 m² on one floor
Team
Marta Ruiz, Inês Cardoso, Rui Bastos
Photography
Clara Duarte
Completion
May 2025
Every wall in the apartment stayed where it was, and the rooms still ended up larger.
From brief
to handover
The family came to us with a demolition plan drawn by someone else: three walls out, one long room, the standard answer. What they actually disliked was the gloom in the middle of the plan, 22 metres deep with daylight only at the two ends. We asked for six weeks to test whether the gloom was a wall problem at all.
It was a surface problem. The arched openings between the rooms had been filled in with joinery and painted a warm off-white that ate the light, so we opened them back to their full radius, lime-plastered everything in one pale tone, and relaid the floor in wide oak boards running the length of the plan. The bench under the arcade is a single piece, 6 metres long, and it is the only thing we added that touches a wall.
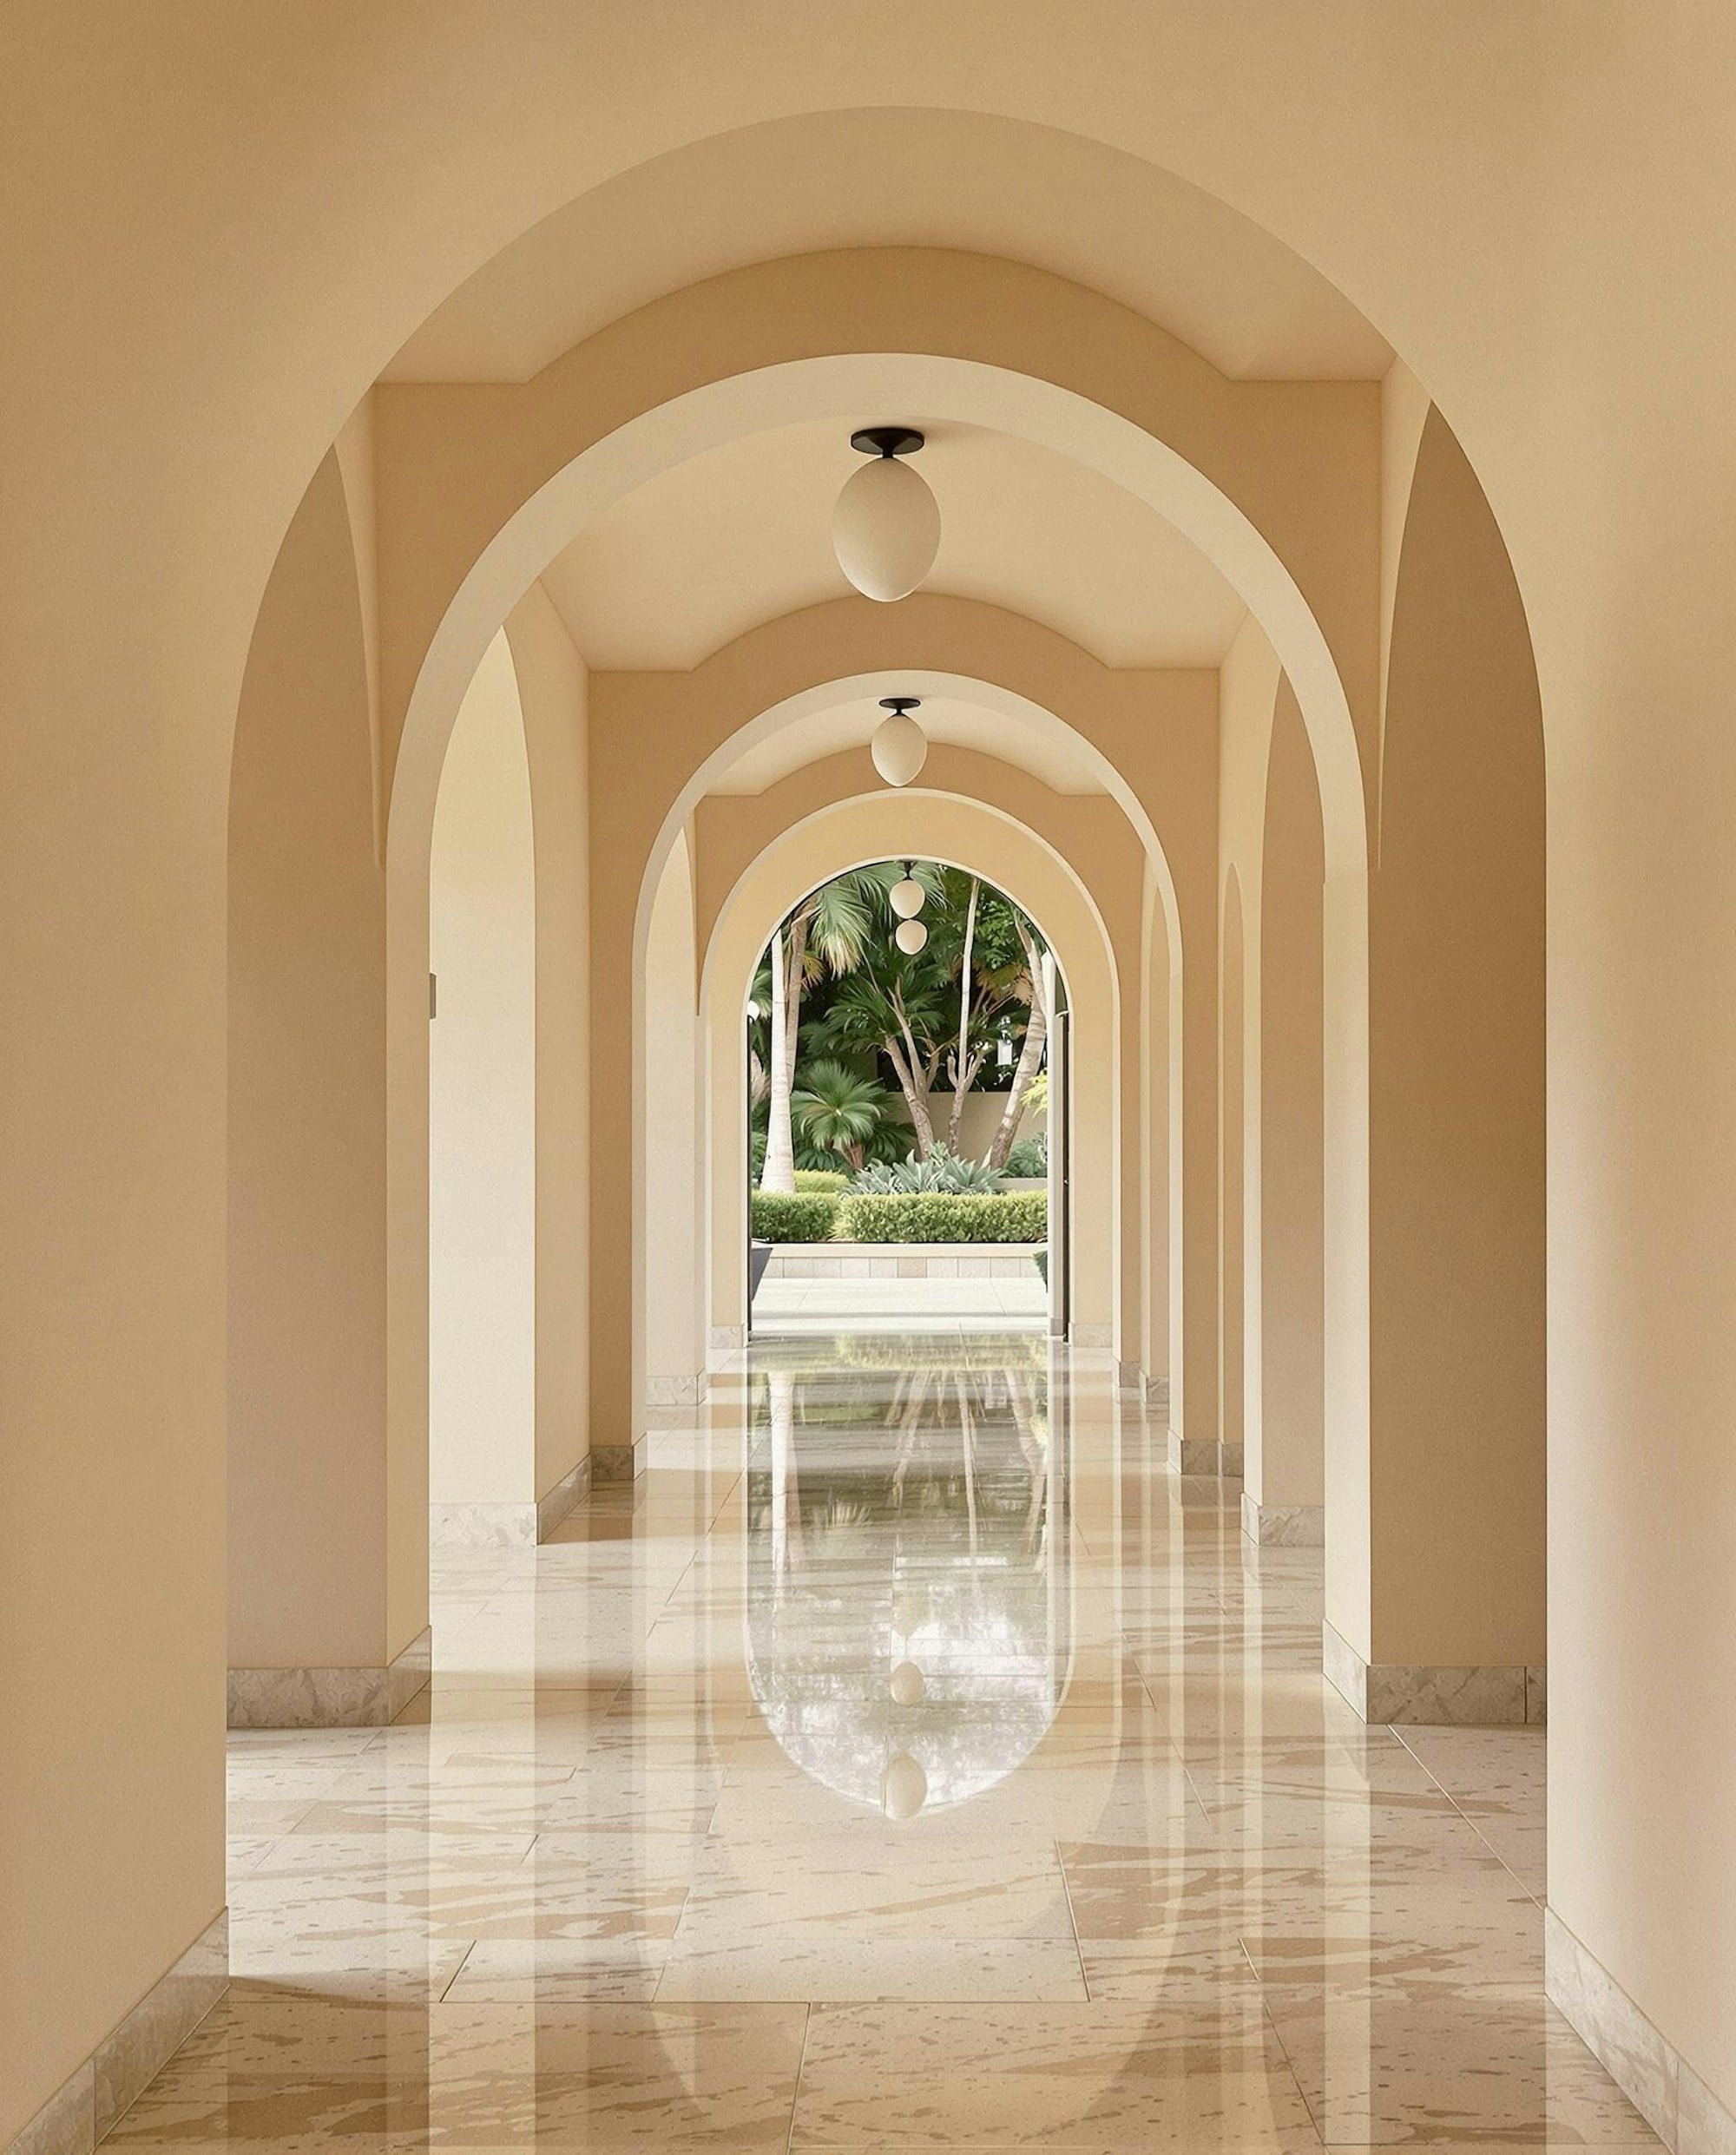
The arcade, opened back to its full radius
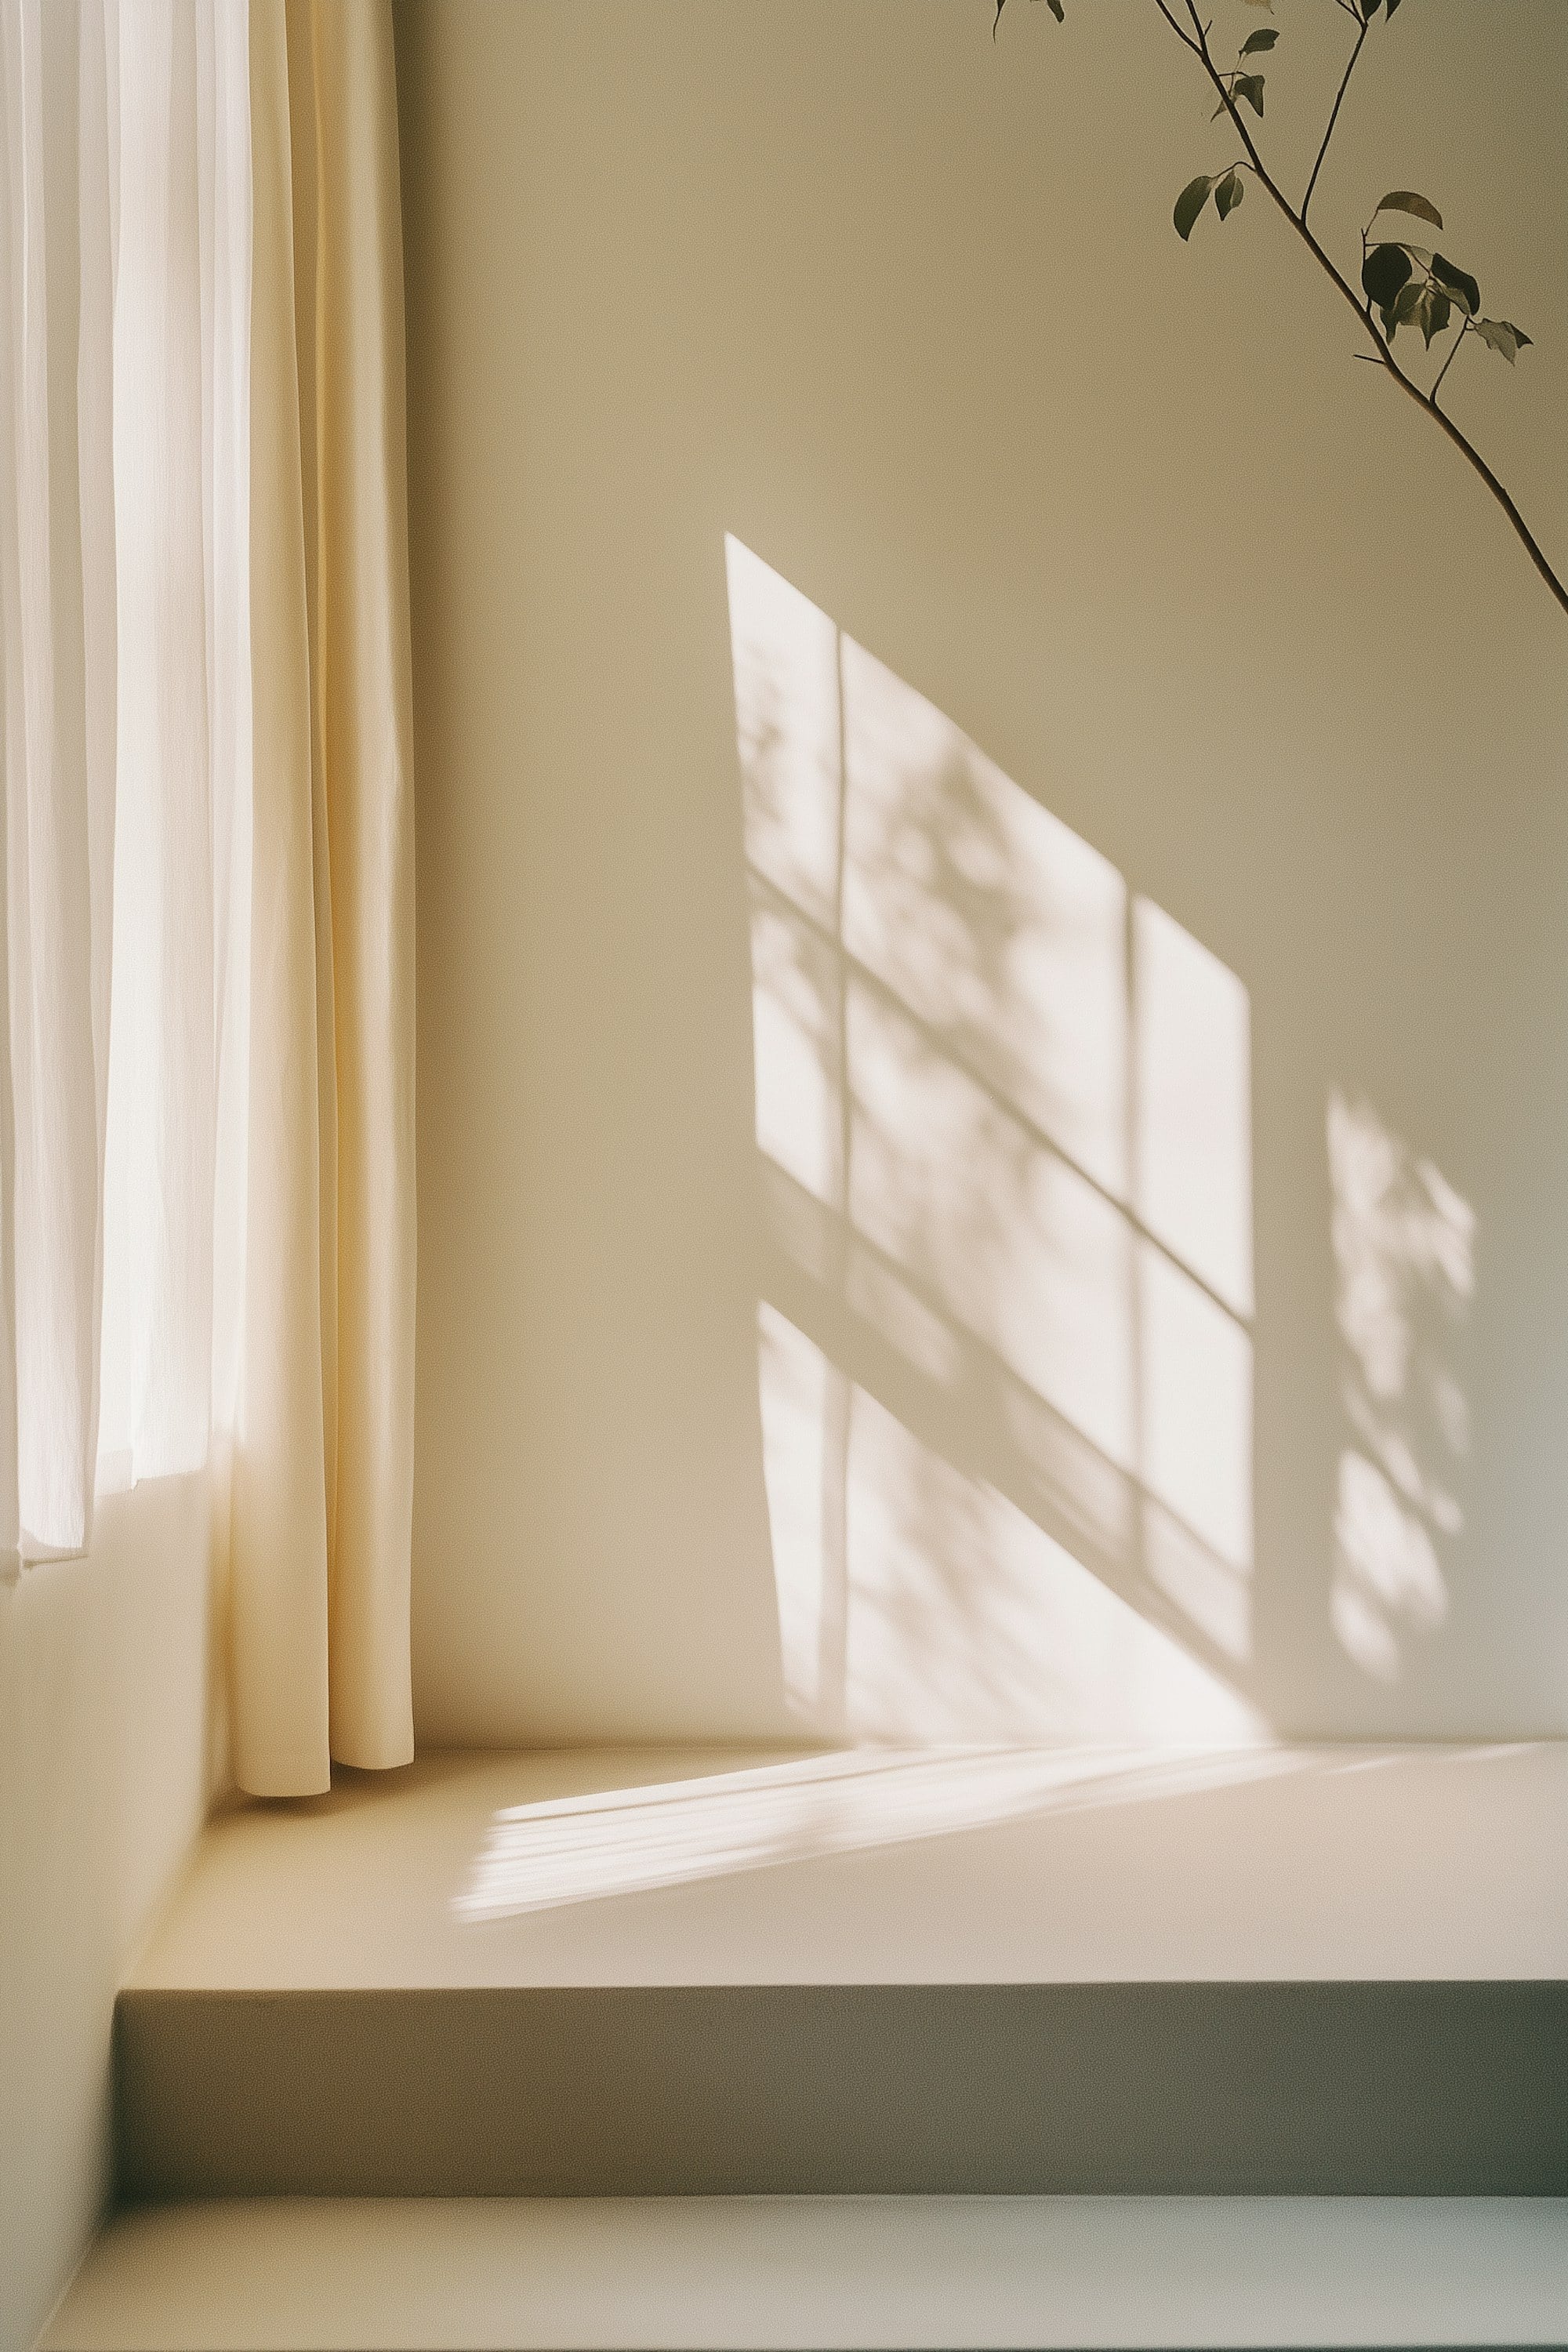
Living room, lime plaster in one pale tone

Bench under the arcade, 6 metres in one piece

Oak boards, laid the length of the plan
Materials
used

Lime plaster
Every surface, in one pale tone

European oak
Floor boards, run the full 22 metres

Aged brass
Door furniture and the arcade fittings
Residential,
Lisbon
“Pietra rebuilt our apartment around the light, and somehow the rooms feel larger without a wall moved.”
Private client, Casa Margeride