Hôtel du Passage
Hospitality,
Lyon,
2024
Scope
Interior architecture, FF&E, and lighting to the passage
Surface
2,100 m², 31 rooms over four buildings
Team
Tomás Neves, Rita Salgado, Camille Roux
Photography
Élodie Brun
Completion
September 2024
31 rooms, no two on the same plan, so we designed the fittings instead of the rooms.
From brief
to handover
The hotel occupies four adjoining buildings off a covered passage in the 1er, joined over a century by whoever happened to own them at the time. Floor levels change six times between the lobby and the top of the stair. The operator wanted a consistent guest experience, and we told them the consistency would have to come from the hand rather than the plan.
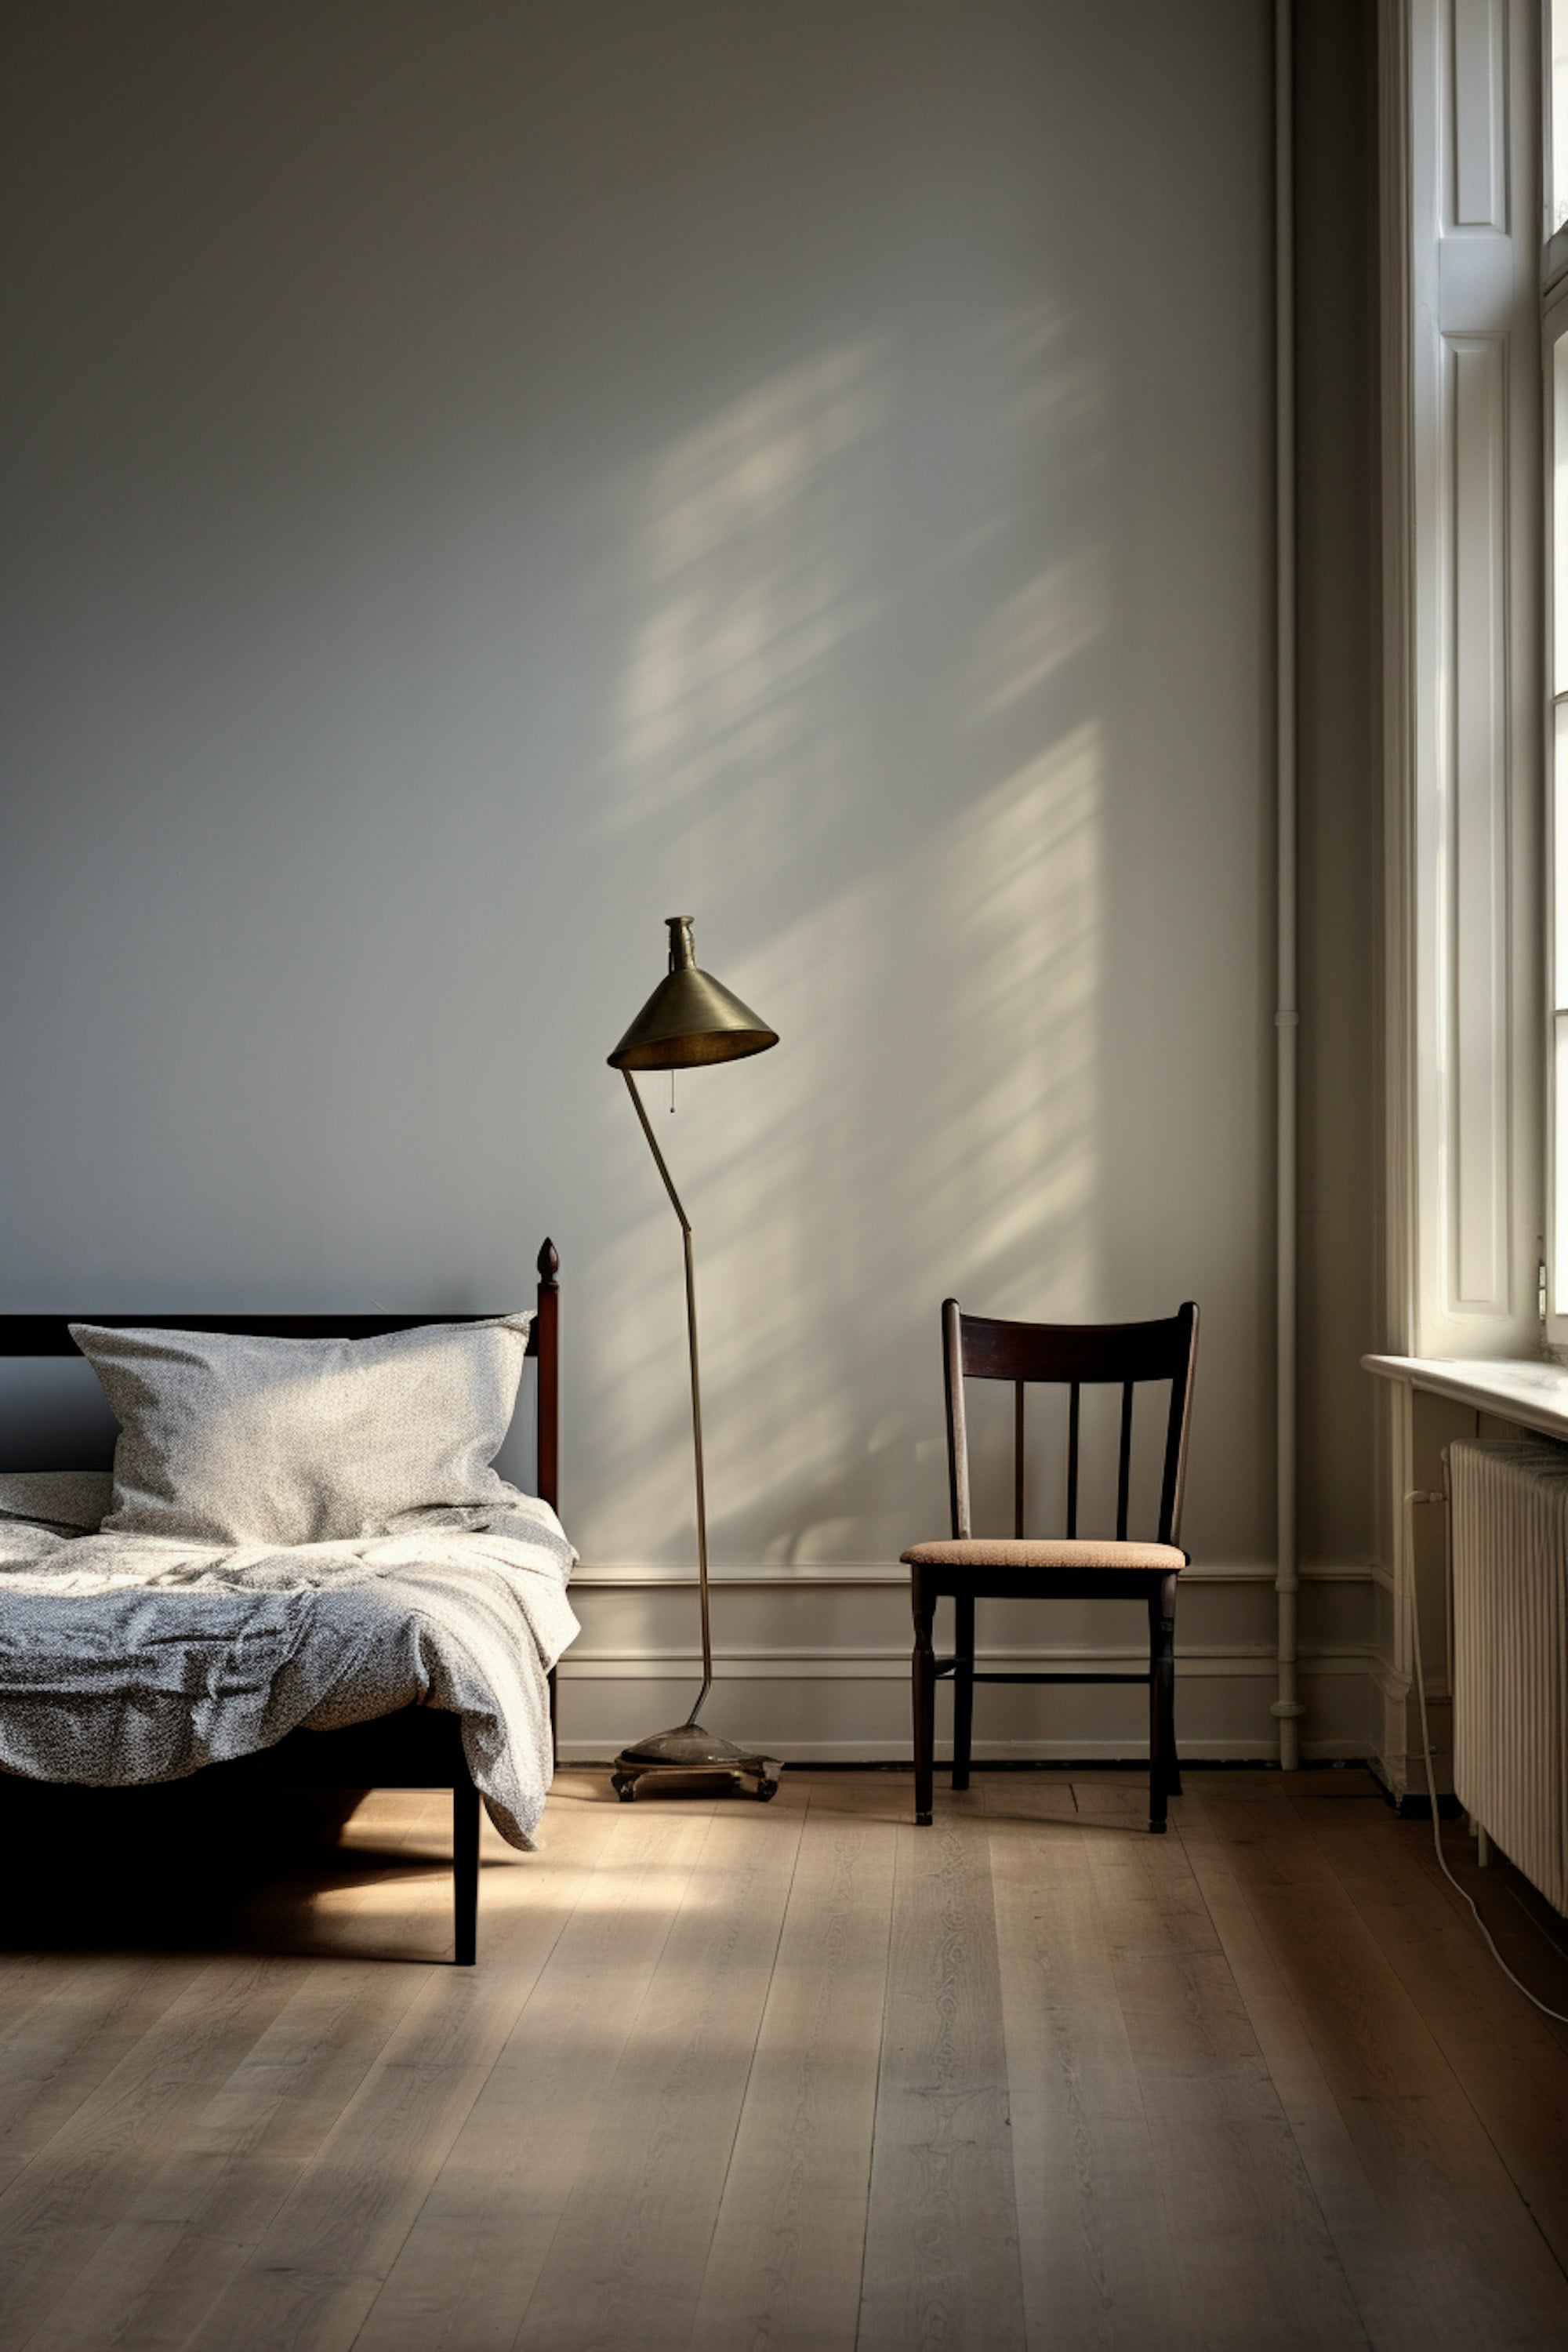
So the kit is fixed and the rooms are not: one brass floor lamp, one spindle chair in ash, one wall-hung desk at 740 millimetres, one linen curtain track that runs wall to wall whatever the wall does. Every room got the same six pieces and none of them got the same layout. We left the passage alone apart from the lighting, which now stays on until one.

A room on the second floor, the same six pieces as every other
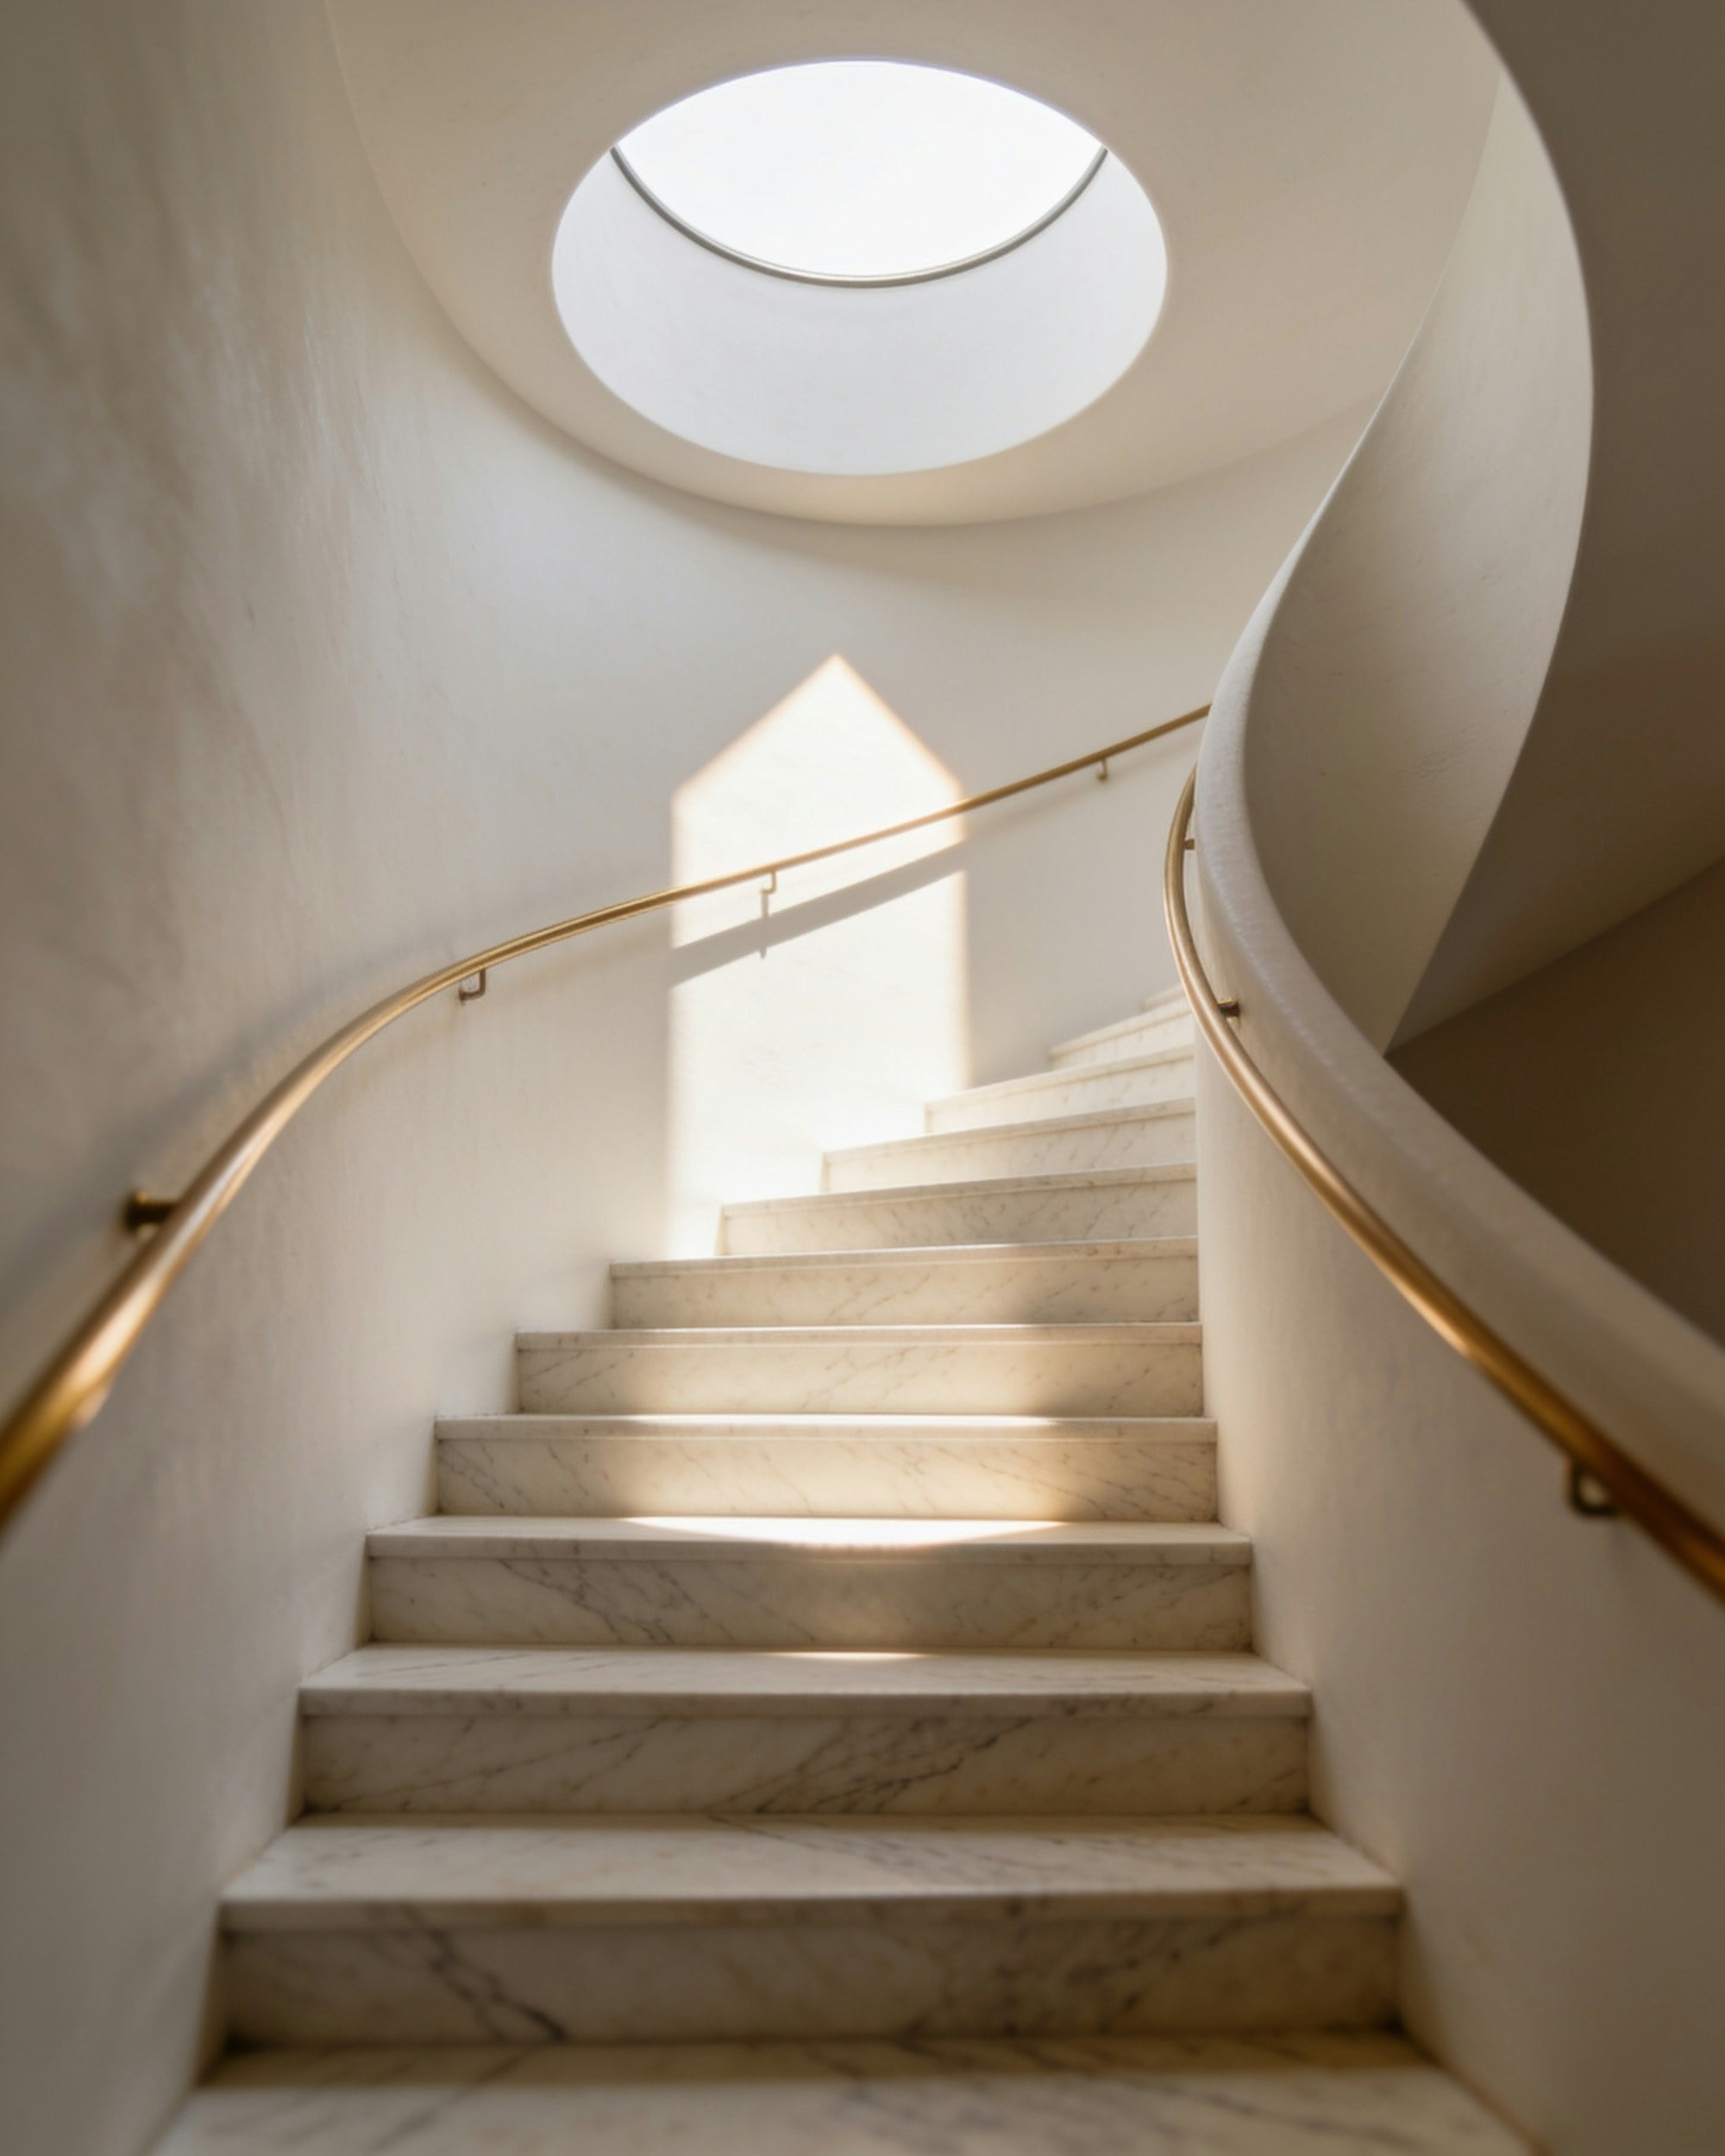
The stair, listed, with six changes of level below it

Spindle chair in ash, against the linen

The passage, now lit until one
Materials
used

Aged brass
The floor lamp, one in each of the 31 rooms

Ash
Spindle chairs and the wall hung desks

Belgian linen
Curtains, wall to wall whatever the wall does
Hospitality,
Lyon
“The rooms are all different and no guest has ever mentioned it. That is the compliment.”
Marc Aubert, General Manager, Hôtel du Passage