Terra Gallery
Cultural,
Porto,
2022
Scope
Interior architecture, lighting design, and fixed seating
Surface
620 m² across a lobby, three rooms, and a print store
Team
Tomás Neves, Nuno Belém
Photography
Bruno Vasques
Completion
May 2022
The collection could not take direct daylight, which meant the visitor route had to be drawn from the lighting plan outward.
From brief
to handover
Terra opened with 400 works on paper and a building that let in far more sun than any of them could take. The board wanted a public room at street level, free entry, somewhere people would come in out of the rain without needing a reason.
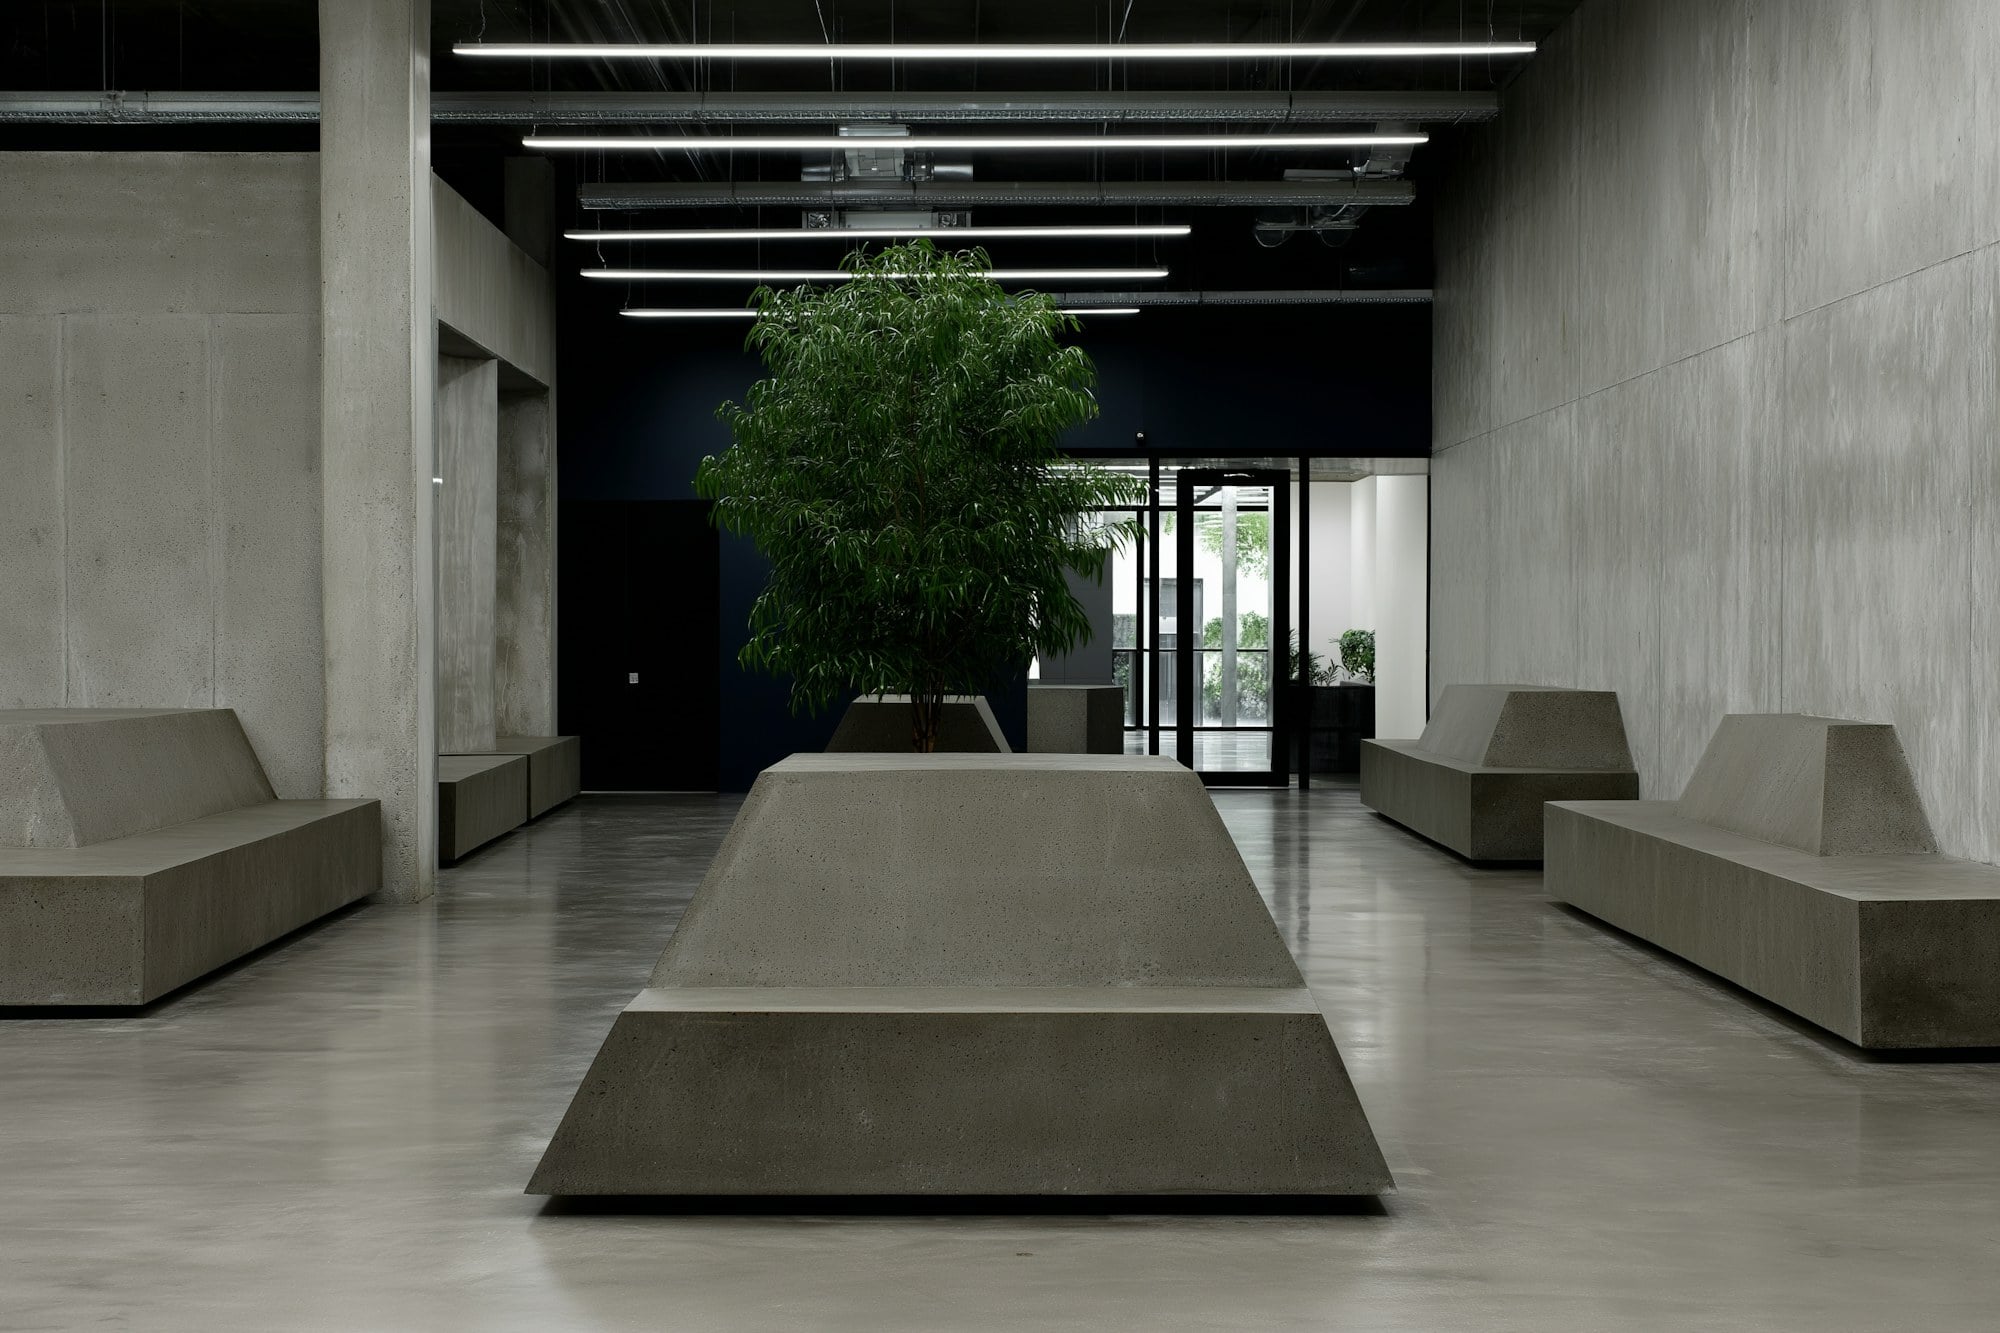
The south glazing came down to a single slot, a continuous track now runs the length of the rooms at 4.2 metres, and the benches are cast concrete so nothing in the lobby has to move for an install. The tree was the director’s condition, and it decided where the route begins.

Circulation, before the first room

First room, hung for works on paper

Cast concrete bench, poured where it stands

Print store, one work out for viewing
Materials
used

Cast concrete
Benches, and the 1972 frame left exposed

Lime plaster
The three rooms, wall and ceiling
Blackened steel
The lighting track and the print store shelves
Cultural,
Porto
“The lobby fills up on wet Saturdays, which is the only test any of us cared about.”
Ana Sequeira, Director, Terra Gallery